

13 Viewcrest CircleSouth San Francisco, CA 94080
Mortgage Calculator
Monthly Payment (Est.)
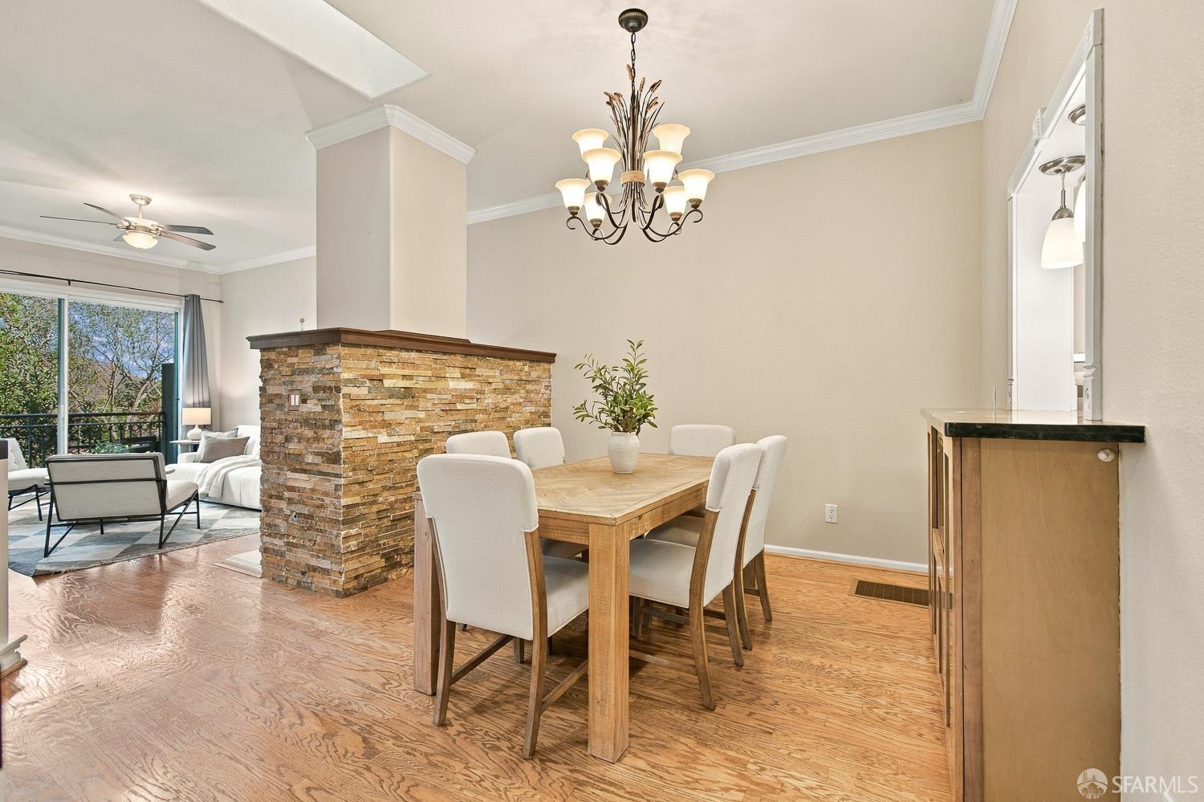
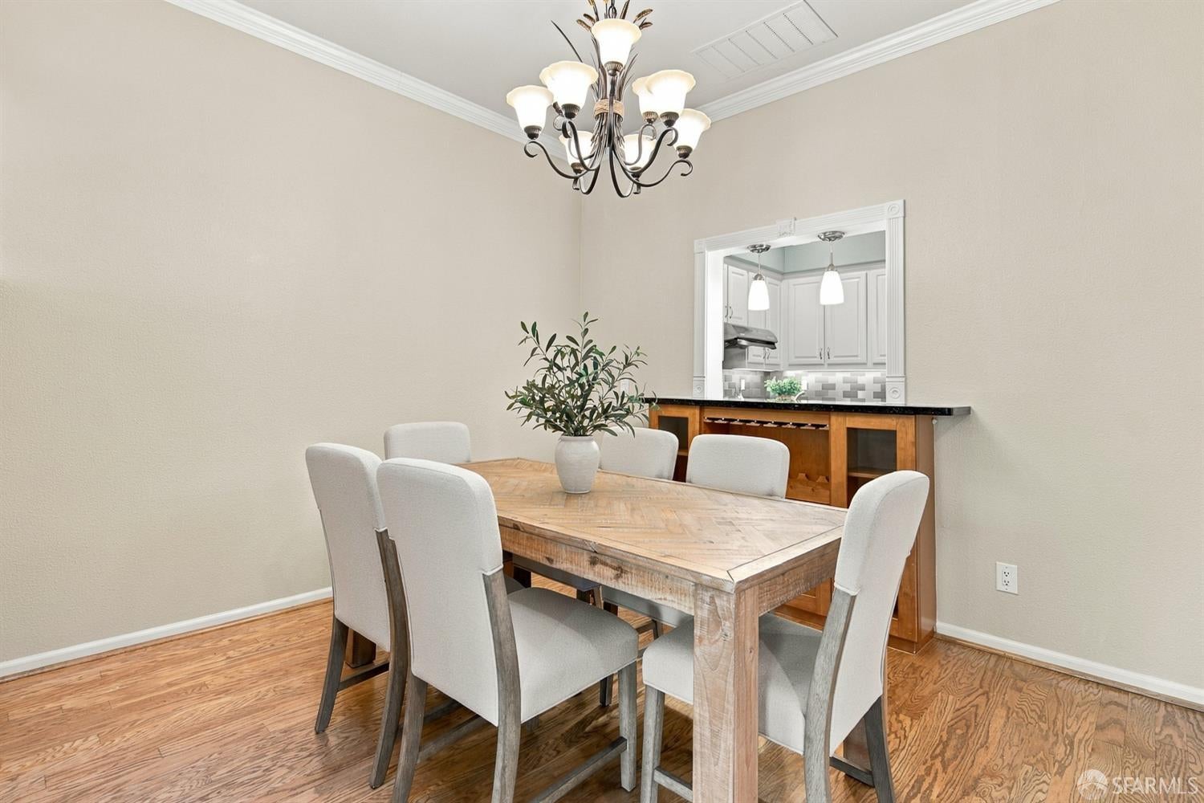
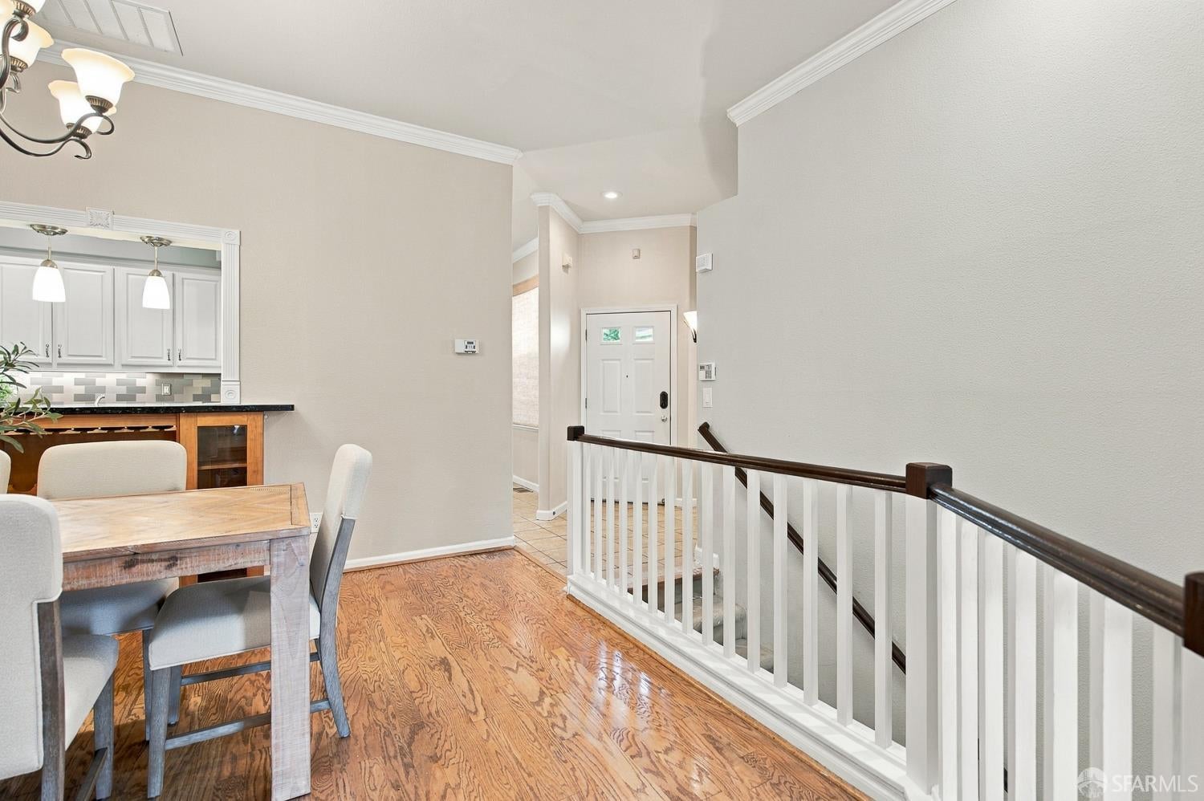
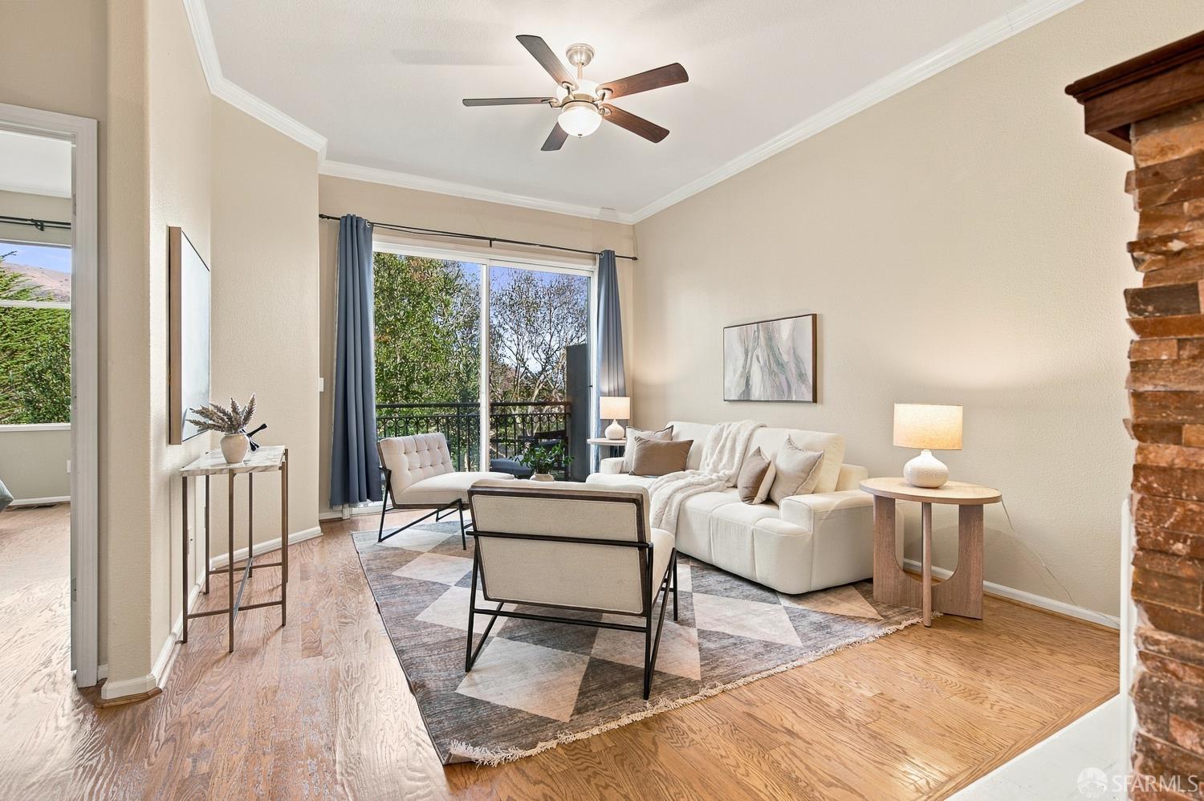
Enter an interest rate to see your estimated monthly payment.Perfectly situated for commuters in South San Francisco's sought-after Terrabay community, this 3 bed / 2.5 bath home offers easy access to Highways 101 and 280, SFO, and Peninsula biotech employers. Inside, you'll find a primary suite on the main level and a versatile lower level. The main floor features hardwood floors, crown molding, vaulted ceilings, and a guest half bath. The living room is anchored by a stacked-stone fireplace and opens to a private balcony overlooking mature trees. The formal dining room connects to the kitchen through a pass-through with granite bar and built-in wine storage. The kitchen offers white cabinetry, granite countertops, a gas cooktop, stainless steel appliances, and under-cabinet lighting. The primary suite includes a large window overlooking greenery, dual sinks, and a walk-in shower. The lower level offers two bedrooms, a full bath, a media and living area with built-in shelving, and a laundry room with extra storage. The low-maintenance backyard backs to green open space, and the Terrabay Recreation Center is close by. Come experience it for yourself!
| 7 minutes ago | Listing updated with changes from the MLS | |
| 33 minutes ago | Listing first seen on site |

All measurements and all calculations of the area are approximate. Information provided by Seller/Other sources, not verified by Broker. All interested persons should independently verify the accuracy of information. Provided properties may or may not be listed by the office/agent presenting the information. Data maintained by MetroList® may not reflect all real estate activity in the market. All real estate content on this site is subject to the Federal Fair Housing Act of 1968, as amended, which makes it illegal to advertise any preference, limitation or discrimination because of race, color, religion, sex, handicap, family status or national origin or an intention to make any such preference, limitation or discrimination. Terms of Use
Last checked 2026-11-13 03:51 PM PST